Los Angeles Music Center, Walt Disney Concert Hall
An iconic building inside and out, this 367,000-square-foot center is the new home for the Los Angeles Philharmonic Orchestra and features an intimate, 2,265-seat, vineyard-style concert hall. Although the room is intended primarily for symphonic music, we designed one-of-a-kind staging solutions including 13 motorized lifts, which can be operated by a single person to reconfigure the room to accommodate numerous other performance types. To maintain the pristine uniformity of the hall’s douglas fir ceiling, Theatre Projects created a custom performance lighting system including bridges, glazed holes, lighting trees and an expansive infrastructure that can easily take on additional equipment as needed. The facility also features a multipurpose pre-show area, equipped with stage lighting, which is used as a lounge, art gallery, or a performance space. Adjacent to a unique roof garden, the facility features a 300-seat outdoor amphitheatre, designed for use by community arts groups and for children’s performances.

An iconic building inside and out, this 367,000-square-foot center is the new home for the Los Angeles Philharmonic Orchestra and features an intimate, 2,265-seat, vineyard-style concert hall. Although the room is intended primarily for symphonic music, we designed one-of-a-kind staging solutions including 13 motorized lifts, which can be operated by a single person to reconfigure the room to accommodate numerous other performance types. To maintain the pristine uniformity of the hall’s douglas fir ceiling, Theatre Projects created a custom performance lighting system including bridges, glazed holes, lighting trees and an expansive infrastructure that can easily take on additional equipment as needed. The facility also features a multipurpose pre-show area, equipped with stage lighting, which is used as a lounge, art gallery, or a performance space. Adjacent to a unique roof garden, the facility features a 300-seat outdoor amphitheatre, designed for use by community arts groups and for children’s performances.


Coastal Community Center for the Arts
North America
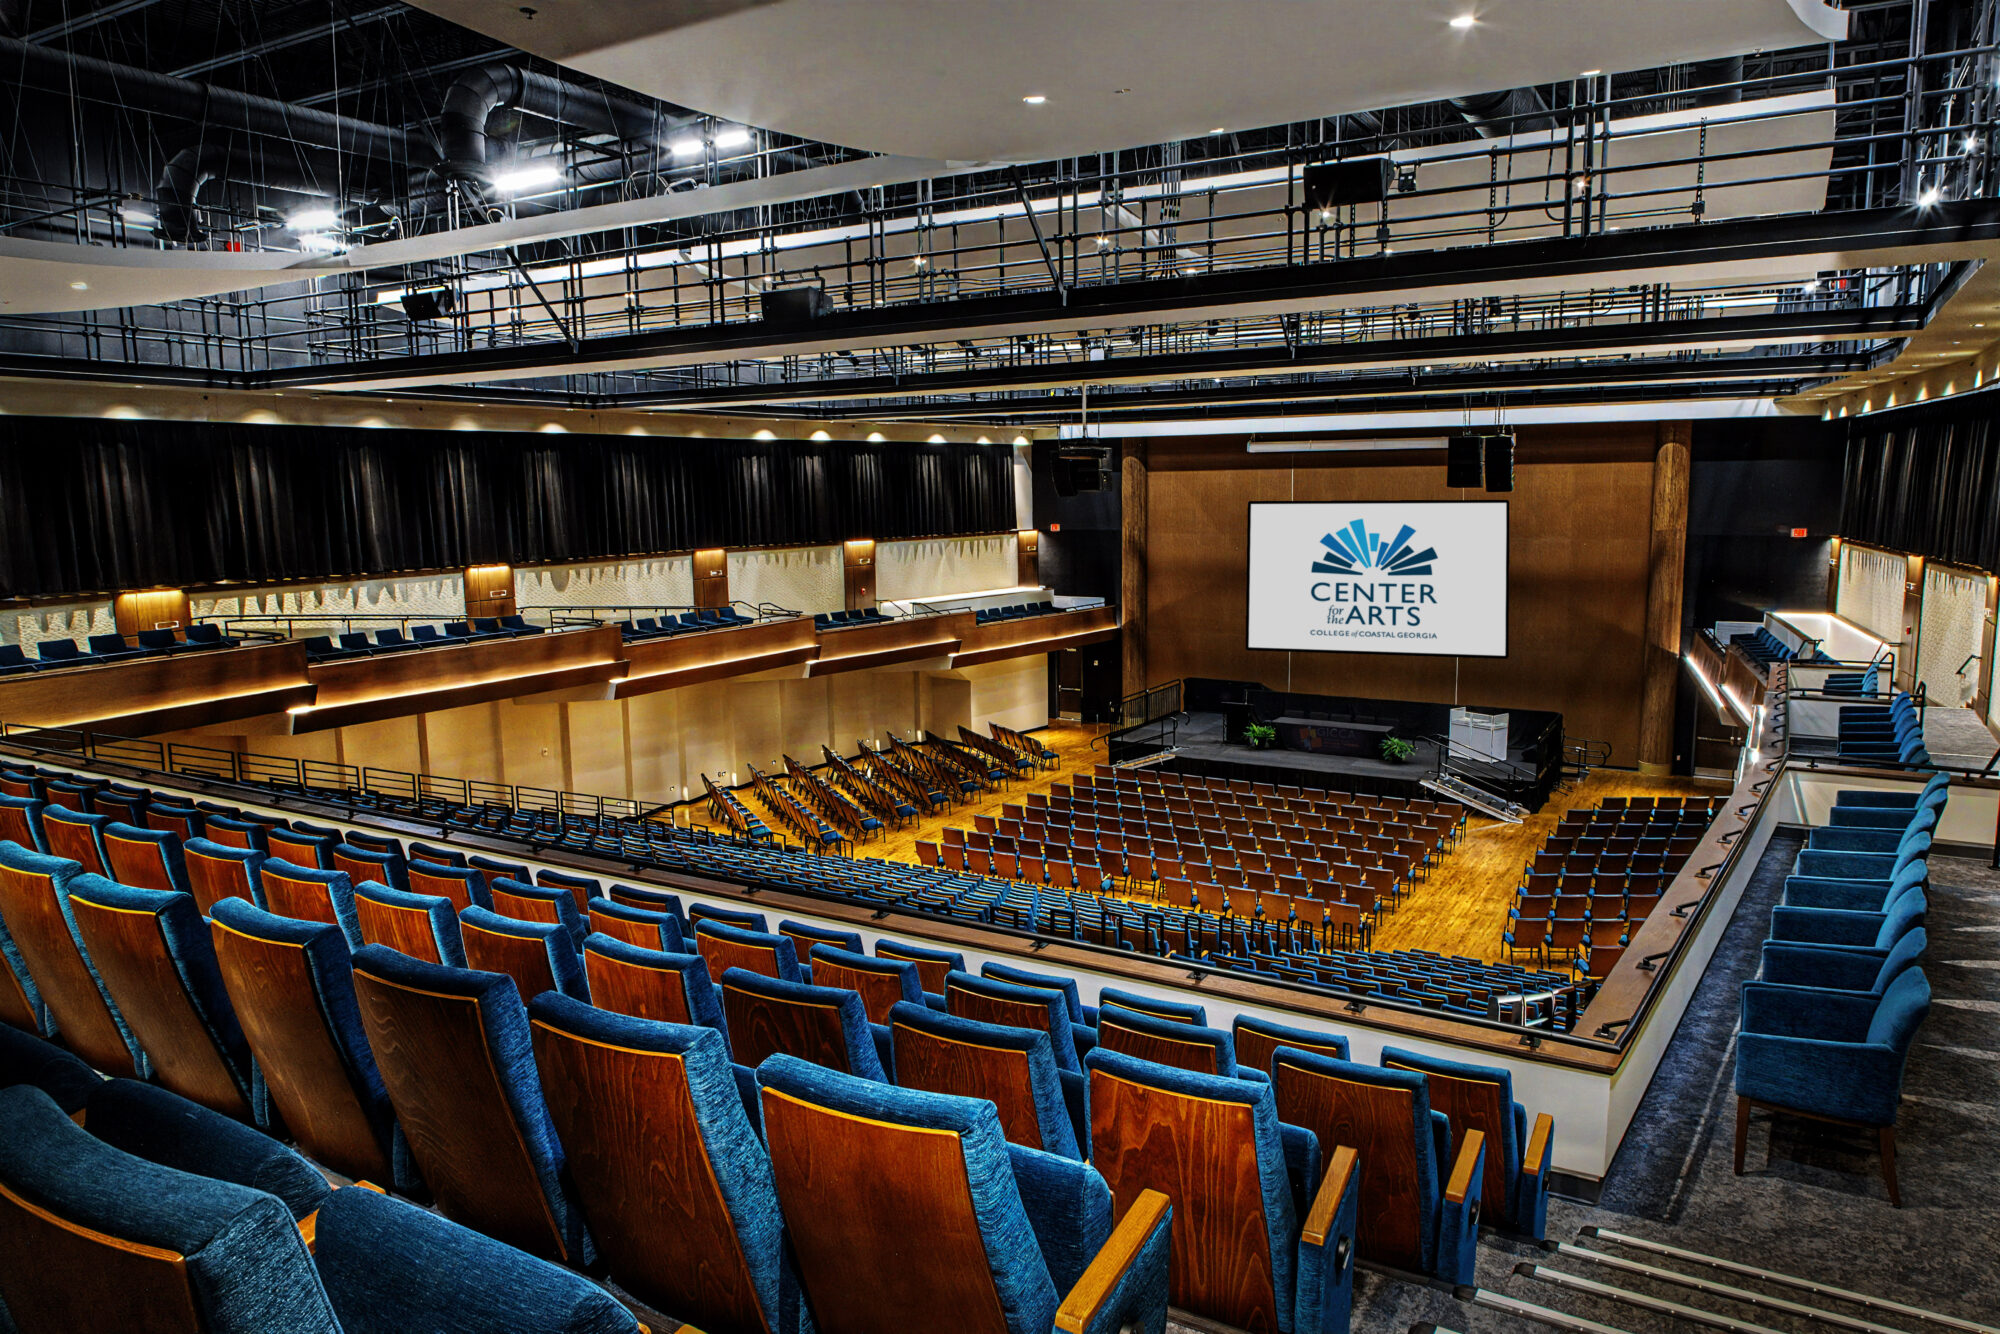
The Center for the Arts at the College of Coastal Georgia - Brunswick campus is a milestone for the institution. The facility includes a flexible theatre that can seat up to 1,000 people or transform to a fully flat floor space.
Williams College, '62 Center for Theatre and Dance
2005
North America
This beautiful 126,000 square foot center—a combination of new construction and renovation—houses four versatile and dynamic performance spaces and encourages…

Case Western Reserve University, Maltz Performing Arts Center
2015
North America
The adaptive reuse of Temple Tifereth-Israel required a deft touch in order to transform the synagogue into a 1,350-seat concert…
